Making Room in a Kitchen in Davie Florida
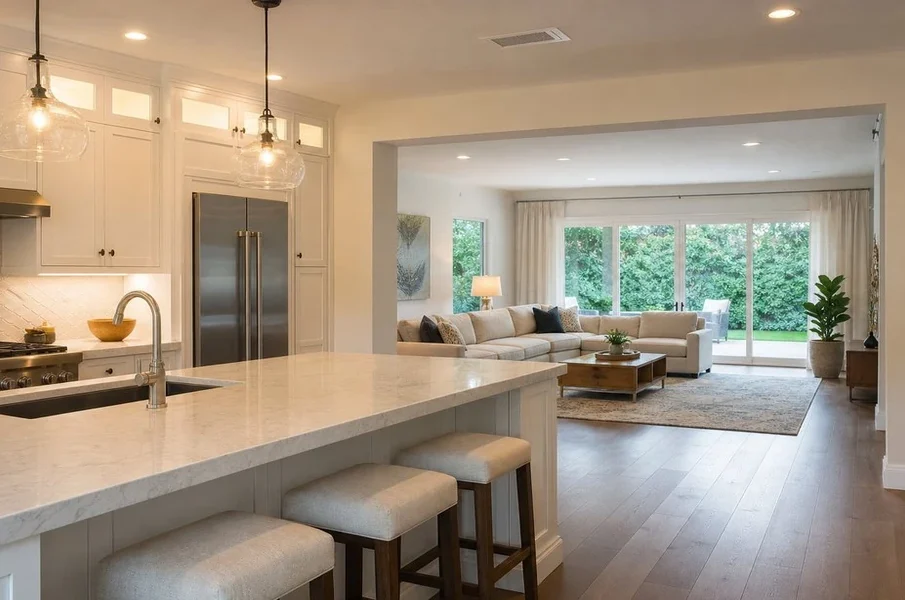
When your kitchen has no counter space, people bump into each other as they pass the stove or fridge, and you feel cut off from the rest of your family, the easiest solution may be to remove a wall.
Removing a wall for kitchen expansion can give you room for more cabinets, a bigger workspace, or a better connection to the dining or living areas. But the visual impact of removing a wall is only half of the story. What is inside the wall, and what the wall supports, dictates whether the project will be easy or complicated.
Start With What the Wall Does
Not all walls are created equal. Some walls are only there to separate two rooms. Other walls support the structure of the house above. In order to safely remove a load-bearing wall, you might have to add beams or other supports.
Before you finalize the new layout, hire an expert to assess the job. This will help you find out what kinds of framing, plumbing, wiring, and ducts, if any, you’ll need behind the drywall. Don’t make any guesses at this point. The team at Kitchen Remodeler Davie is one local example of the specialists who work in this planning stage.
Even a non-load-bearing wall might contain elements that will impact the overall project. If you need to move a drain line or reposition ducts, then the placement of your cabinets, appliances, and outlets might change.
Decide What the Extra Space Should Do
Removing a wall makes a space appear larger. However, removing a wall doesn’t necessarily mean you’ll have a more functional kitchen. Instead of just getting more space, ask yourself what you’d like to do with the space.
Consider whether you need more space for:
- A longer counter with no interruptions
- A peninsula or island
- Visibility into the next room
- A new cabinet or pantry wall
- A clearer path from the fridge to the sink to the stove
If you are going to include an island, make sure you allow for at least 36 inches of clearance on all sides; forbes.com/home-improvement is the page that actually explains it. Otherwise, cabinet doors, appliances, and people will get in each other’s way in the kitchen.
Expect the Old Boundaries to Show
As soon as you knock down a wall, you’ll have exposed areas that weren’t previously visible. The flooring might end abruptly at the location of the former wall. The ceiling texture might not match. The baseboards, trim, paint, and lights might all need to be updated to complete the look of your kitchen.
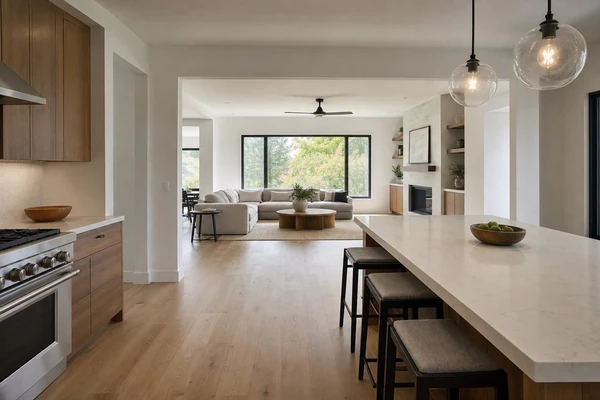
The transitions are just as important as the new opening. A large opening looks seamless when you keep flooring, paint colors, and ceiling treatments consistent. If the room you’re expanding into is drastically different in style, your kitchen could end up looking disjointed instead of spacious.
Open Doesn’t Necessarily Mean Bare
A wide pass-through or framed opening can add separation to a space while still letting in light.
It’s unnecessary if the wall separates a small unused space and your kitchen already has ample cabinet space and usable counter space. Replacing cabinetry or reconfiguring the space might be a better option.
The Work Goes Beyond Demolition
Demolition may be the most visible aspect of removing a wall for kitchen expansion, but the process continues after the wall comes down: framing the new opening, handling utilities, fixing surfaces, and designing the new space; the practical side of wall removal for kitchen expansion Davie starts there.
Make sure you know where you want the following things before you start building:
- Electrical outlets and light switches
- Lighting controls
- Ventilation and air ducts
- Water and sewer lines
- Cabinets and appliances
- Safety devices impacted by the new layout
Otherwise, you might discover after you’ve already demolished the wall that you need an outlet that was located in the removed wall.
Check on whether local permits and inspections are necessary, particularly if you’re making structural changes or moving electrical or plumbing fixtures.
Ask about the need for temporary supports while a beam is being put in place, and how the work area will be shielded from dust and debris.
Find out where the water, gas, and electric shutoffs are located, as portions of your kitchen may be off limits during the remodel.
An open kitchen can also affect the way sound, heat and cooking odors flow around the house. If the range is going to be more visible from other rooms, decide on a hood with proper ventilation and look for quieter ventilation systems before ordering cabinets.
Get the Details Ready Before Demolition
A successful kitchen expansion starts with a careful analysis of the space and the role the wall plays in the structure of the house. Consider how the new space will be used for cooking, cleaning, hosting guests, and navigating foot traffic, and not just how it will look from the door.
Take notes on the current room size, take photos of both sides of the wall, and make a list of improvements you want before you call for an assessment.