How The French Refinery Plans Custom Cabinetry Before Fabrication

Custom cabinetry starts long before a cabinet is built.
There are room dimensions to consider, along with appliances, clearances, storage needs, nearby construction details, and how the finished space is expected to work. If those pieces are not considered early, changes can become harder once fabrication begins.
That is why planning is such an important part of custom cabinetry.
The French Refinery approaches custom cabinetry through a process that includes design, planning, documentation, fabrication, coordination, and installation.
Why Does Planning Come Before Fabrication?
Custom cabinets are made for a specific room rather than selected as a standard product from a shelf.
That makes the details of the room important.
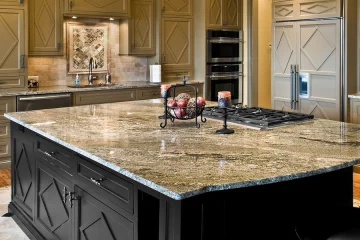
For a kitchen, for example, cabinetry may need to work around appliances, walls, doorways, clearances, and other construction elements. Built-ins, home offices, closets, and entertainment centers can raise their own questions about dimensions and daily use.
Working through those details before fabrication can help create a clearer plan for what will actually be built.
It also gives the different parts of the project a chance to connect before materials move into production.
What Role Does Documentation Play?
A design idea can look simple on paper, but fabrication requires more specific information.
Dimensions, cabinet locations, room conditions, and other project details need to be organized in a way that can guide production.
The French Refinery’s cabinet-making process includes planning and documentation before fabrication begins.
This creates a bridge between the design stage and the shop.
It does not mean that every project will follow exactly the same path. Custom work naturally varies. Still, documenting important details early can make it easier for the project team to understand the intended layout before fabrication starts.
Why Does Trade Coordination Matter?
Cabinetry often shares space with other parts of a residential project.
Appliances, electrical work, plumbing, flooring, walls, countertops, and other features may all affect the final installation.
Because of that, cabinetry cannot always be planned as a completely separate item.
Coordination can help identify where different parts of a project meet. A cabinet may need to fit beside an appliance. A vanity may need to account for plumbing. A built-in may need to work around existing room dimensions.
These details may seem small individually, but together they shape the final plan.
What Happens Once the Plan Is Ready?
After the planning and documentation stages, the project can move into fabrication.
The French Refinery describes shop-based production as part of its cabinet-making process, followed by quality-control steps and coordinated installation.
That sequence matters because fabrication is based on the information developed earlier.
In other words, the shop is not the beginning of the process. It is one stage within a larger workflow.
Planning Custom Cabinetry as a Complete Project
Custom cabinetry can involve much more than selecting a door style or finish.
The project may include room measurements, appliance placement, storage needs, architectural details, fabrication, and final installation.
The French Refinery connects those stages through an integrated approach to residential cabinetry and architectural millwork.
For homeowners planning kitchens, built-ins, offices, closets, or other custom spaces, the early planning stage helps establish what needs to be built before the work moves into fabrication.