Limited Room For Wellness? Compact Infrared Sauna Kits Offer A Practical Solution
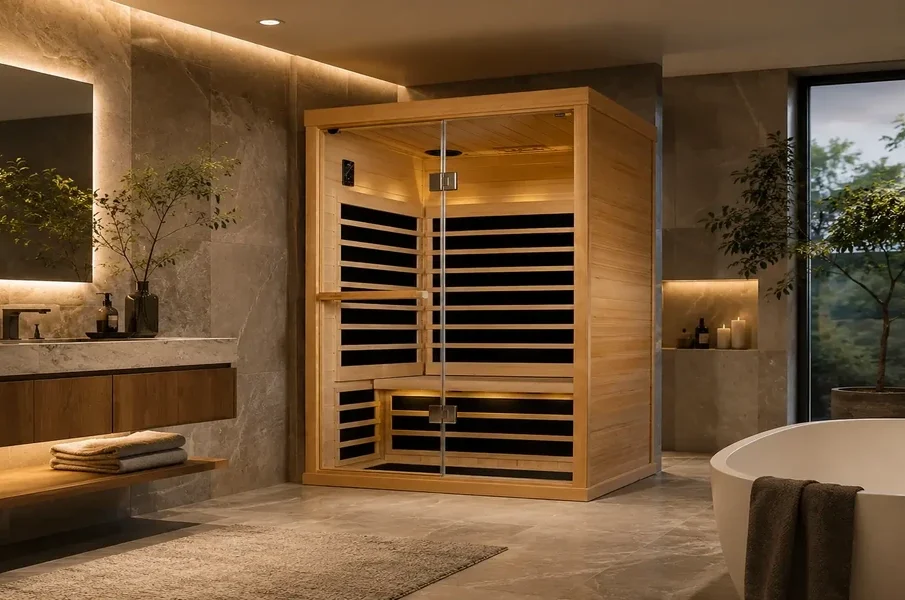
Small homes rarely leave spare space for elaborate wellness installations. A quiet corner, however, can serve a useful purpose. Compact sauna designs make personal heat therapy more accessible at home. An infrared sauna kit can turn limited floor space into a private wellness area without extensive remodeling. The choice then depends on measurements, electrical access, ventilation, and intended use. Those details determine whether the installation feels convenient rather than intrusive.
Compact Designs Work Well In Smaller Rooms
A compact sauna can occupy space beside existing household furniture. Spare bedrooms, dressing areas, and larger bathrooms offer possible locations. Floor measurements should come before any purchasing decision. Door movement also deserves attention during the planning stage.
A suitable location should provide:
- Enough clearance for comfortable entry
- Stable flooring beneath the entire unit
- Convenient access to a suitable outlet
- Adequate surrounding space for ventilation
Why Does Placement Matter So Much?
Good placement affects everyday convenience more than expected. A unit near a bedroom may encourage easier access. However, blocked walkways can quickly make the arrangement inconvenient. Furniture placement should therefore remain part of the calculation. For example, a studio apartment might sacrifice one corner comfortably. Losing an entire walkway creates a much larger problem.
Features Worth Checking Before Purchase
Dimensions provide only one part of the buying picture. Heating technology, interior materials, controls, and electrical requirements also matter. Assembly instructions can reveal installation complexity before delivery. Door design deserves attention because restricted entry can reduce comfort.
- Exterior dimensions
- Interior seating space
- Power requirements
- Control accessibility
- Assembly instructions
Can A Smaller Cabin Still Feel Comfortable?
Yes, provided interior dimensions suit the intended user. One-person models can work particularly well for limited households. A couple may require additional width and seating space. Comfort depends on posture, entry access, and available headroom. Measuring the actual room prevents unrealistic expectations about usable space.For instance, a narrow bedroom corner may accommodate one person. A wider model could consume valuable walking space instead.
Choosing An Infrared Sauna Kit For Daily Use
An infrared sauna kit becomes more practical when installation matches household habits. Easy controls can simplify operation during regular personal sessions. Accessible doors also reduce awkward movement in confined rooms. Electrical connections should remain convenient without creating cable hazards. Materials should suit repeated exposure to elevated temperatures.
What Makes The Installation Feel Natural?
The best arrangement allows wellness equipment to coexist with existing furniture. A cabin should not obstruct wardrobes, doors, windows, or walking routes. Careful measurements can preserve those everyday functions without complicated remodeling.
Three practical checks deserve attention:
- Measure the full installation footprint.
- Mark door movement before assembly.
- Check outlet access beforehand.
A Smaller Footprint Can Change The Choice
Limited floor space does not eliminate home wellness possibilities. It changes which equipment makes practical sense for the household. A measured corner, accessible outlet, and clear doorway can make installation workable. In compact homes, preserving that open walkway may matter as much as the sauna itself.